Garden Rooms Essex
Bespoke Garden Rooms in Essex
Design and build of bespoke, fully insulated garden rooms created for year-round use across Essex. From garden offices and gyms to studios and entertainment spaces, create additional space designed around your home, garden and lifestyle.
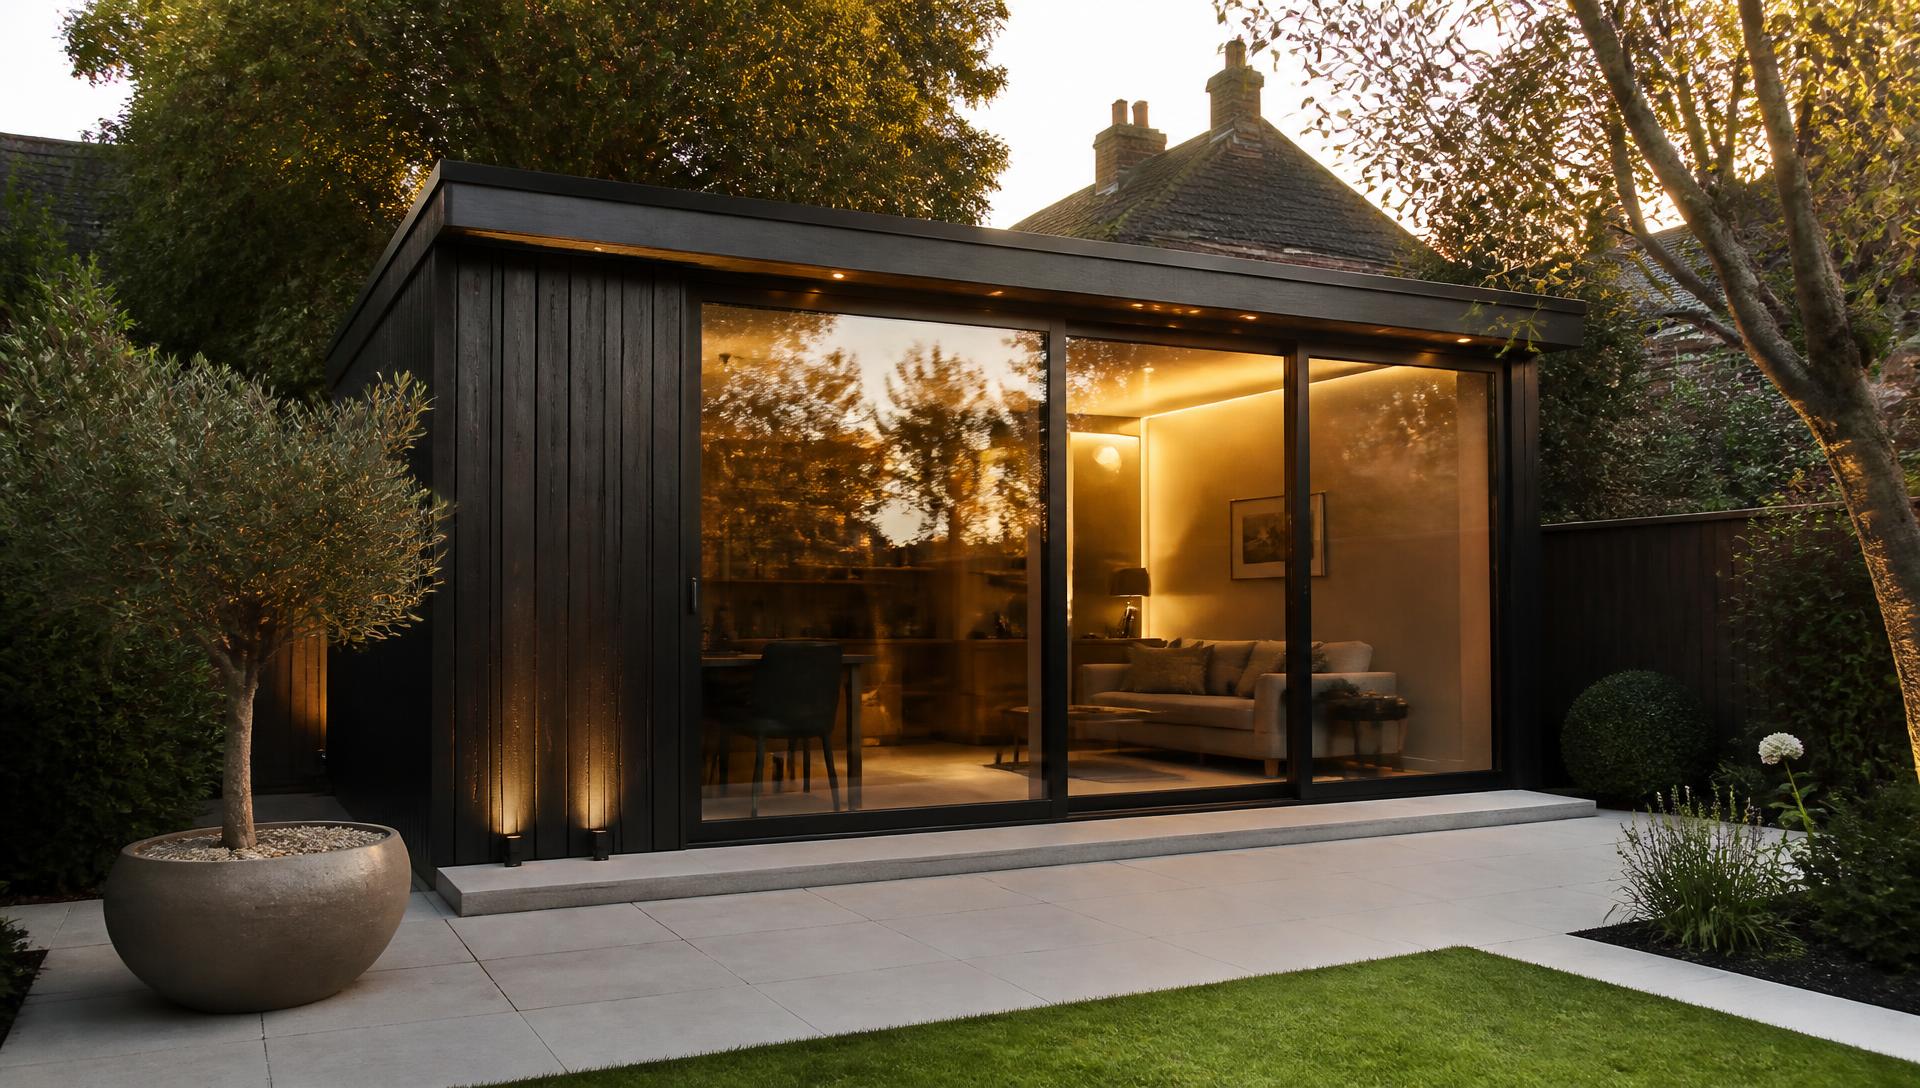
- Bespoke Design
- Fully Insulated
- Year-Round Use
- Complete Installation
- Essex-Wide Service
What we do
Bespoke Garden Rooms in Essex
A garden room is a permanent, insulated garden building designed to be used like any other room in the house. It is not a summer house that becomes unusable in October, and it is not a shed with a window. The construction — insulated floor, walls and roof, double glazing, a proper electrical installation and a finished interior — is what makes the difference.
Every building we design is bespoke. Dimensions, layout, glazing, cladding and internal finishes are set by your garden and how you intend to use the room, rather than chosen from a fixed catalogue. That approach suits Essex gardens well, because plot shapes, boundary positions and levels vary enormously between a terrace in Southend, a suburban plot in Basildon and a rural garden outside Braintree.
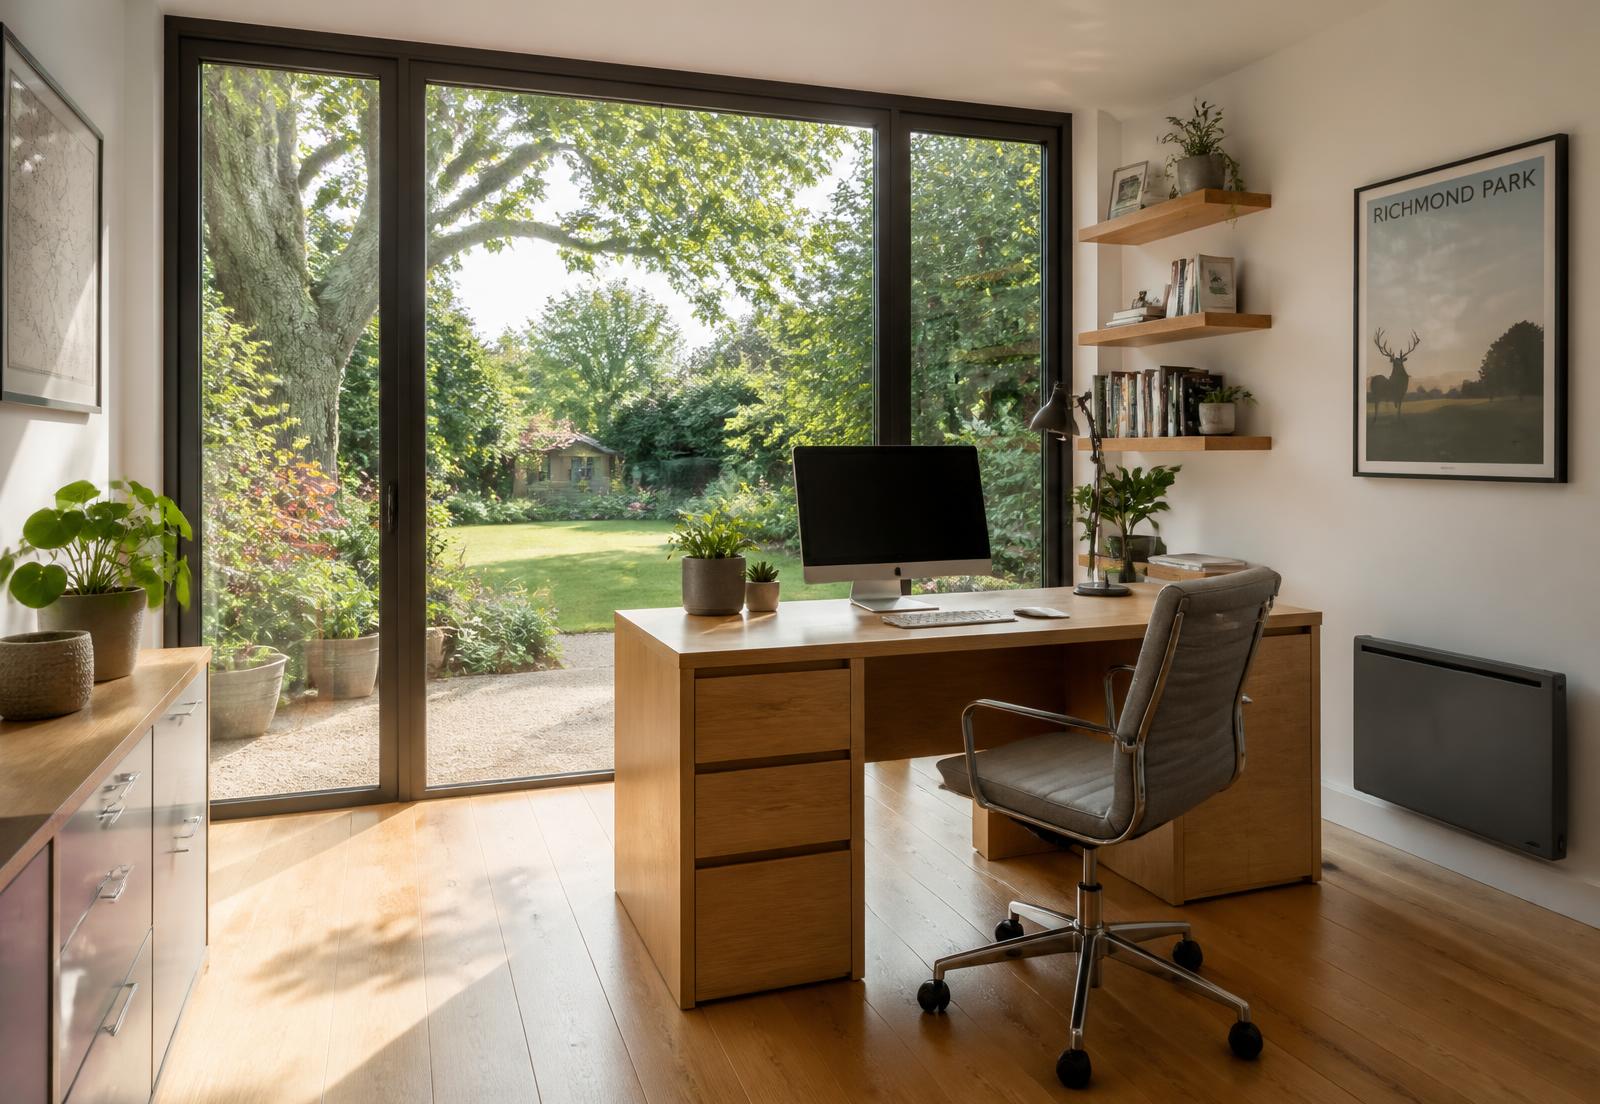
Uses
What Will You Use Your Garden Room For?
The intended use drives every design decision that follows — footprint, glazing, services, ventilation and finish.
Garden Office
A permanent workspace with proper power, data, lighting and heating — designed for full working days, not occasional use.
Learn moreGarden Gym
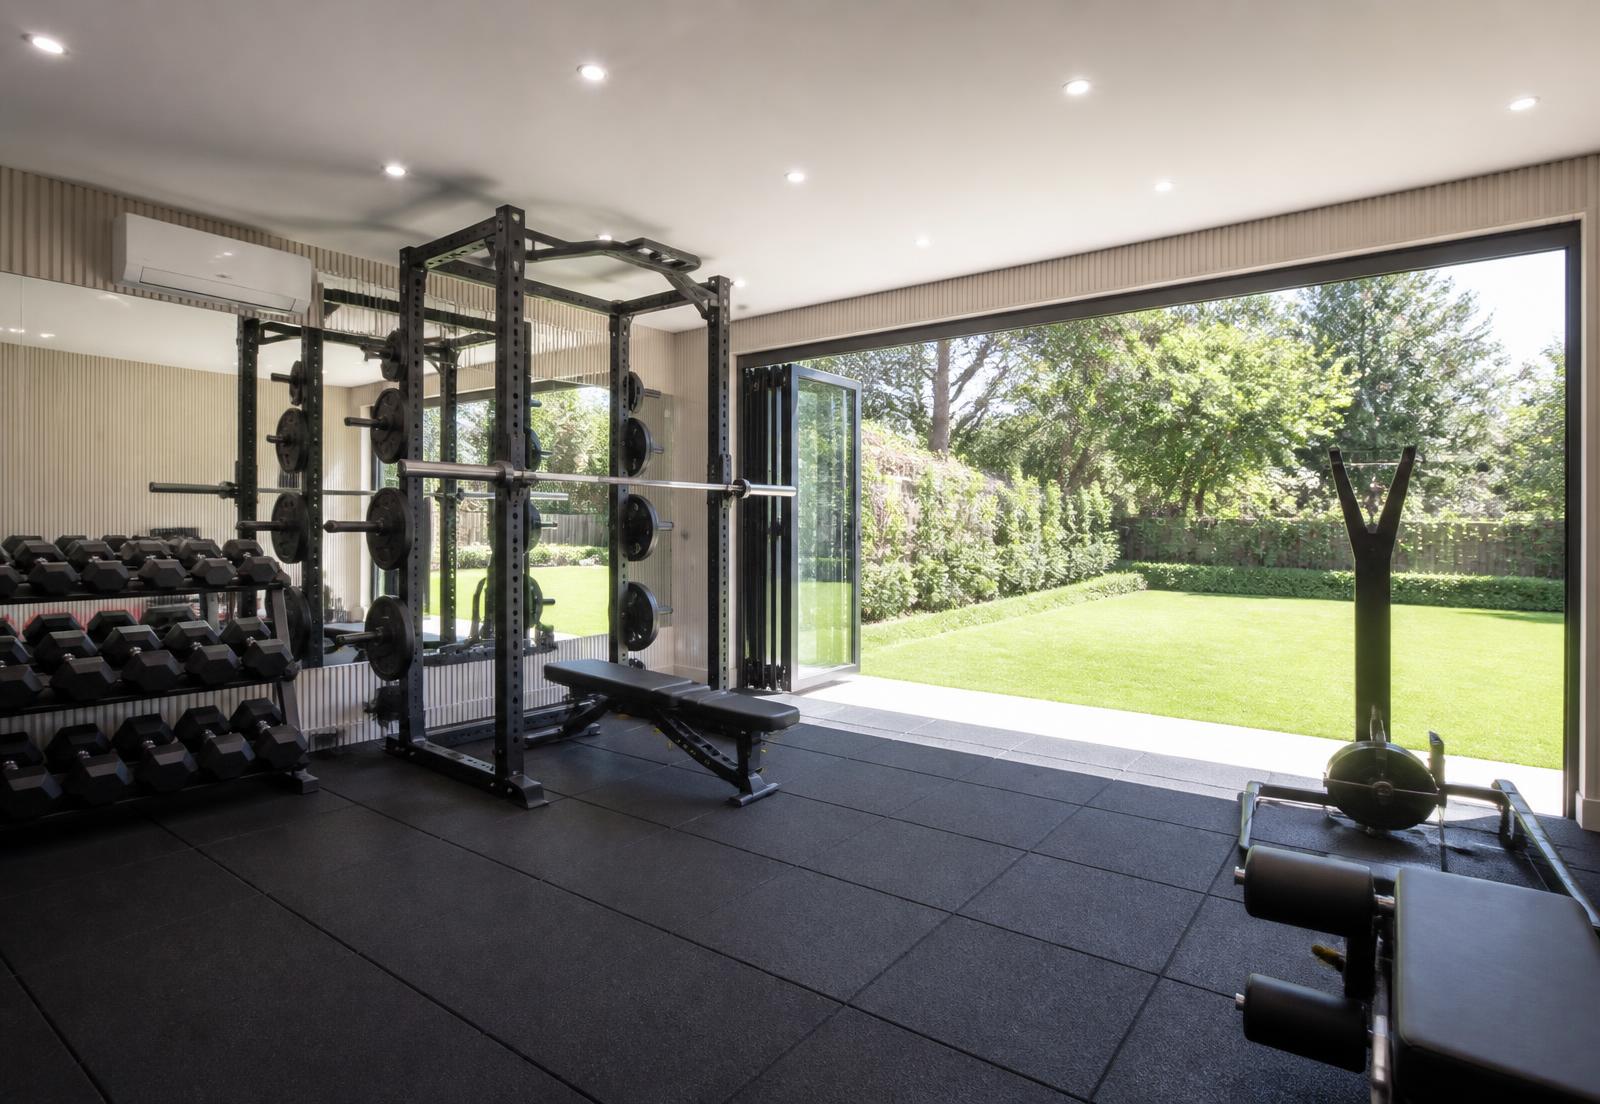
Floor build-up, headroom and ventilation planned around your equipment so training is comfortable in every season.
Learn moreGarden Studio
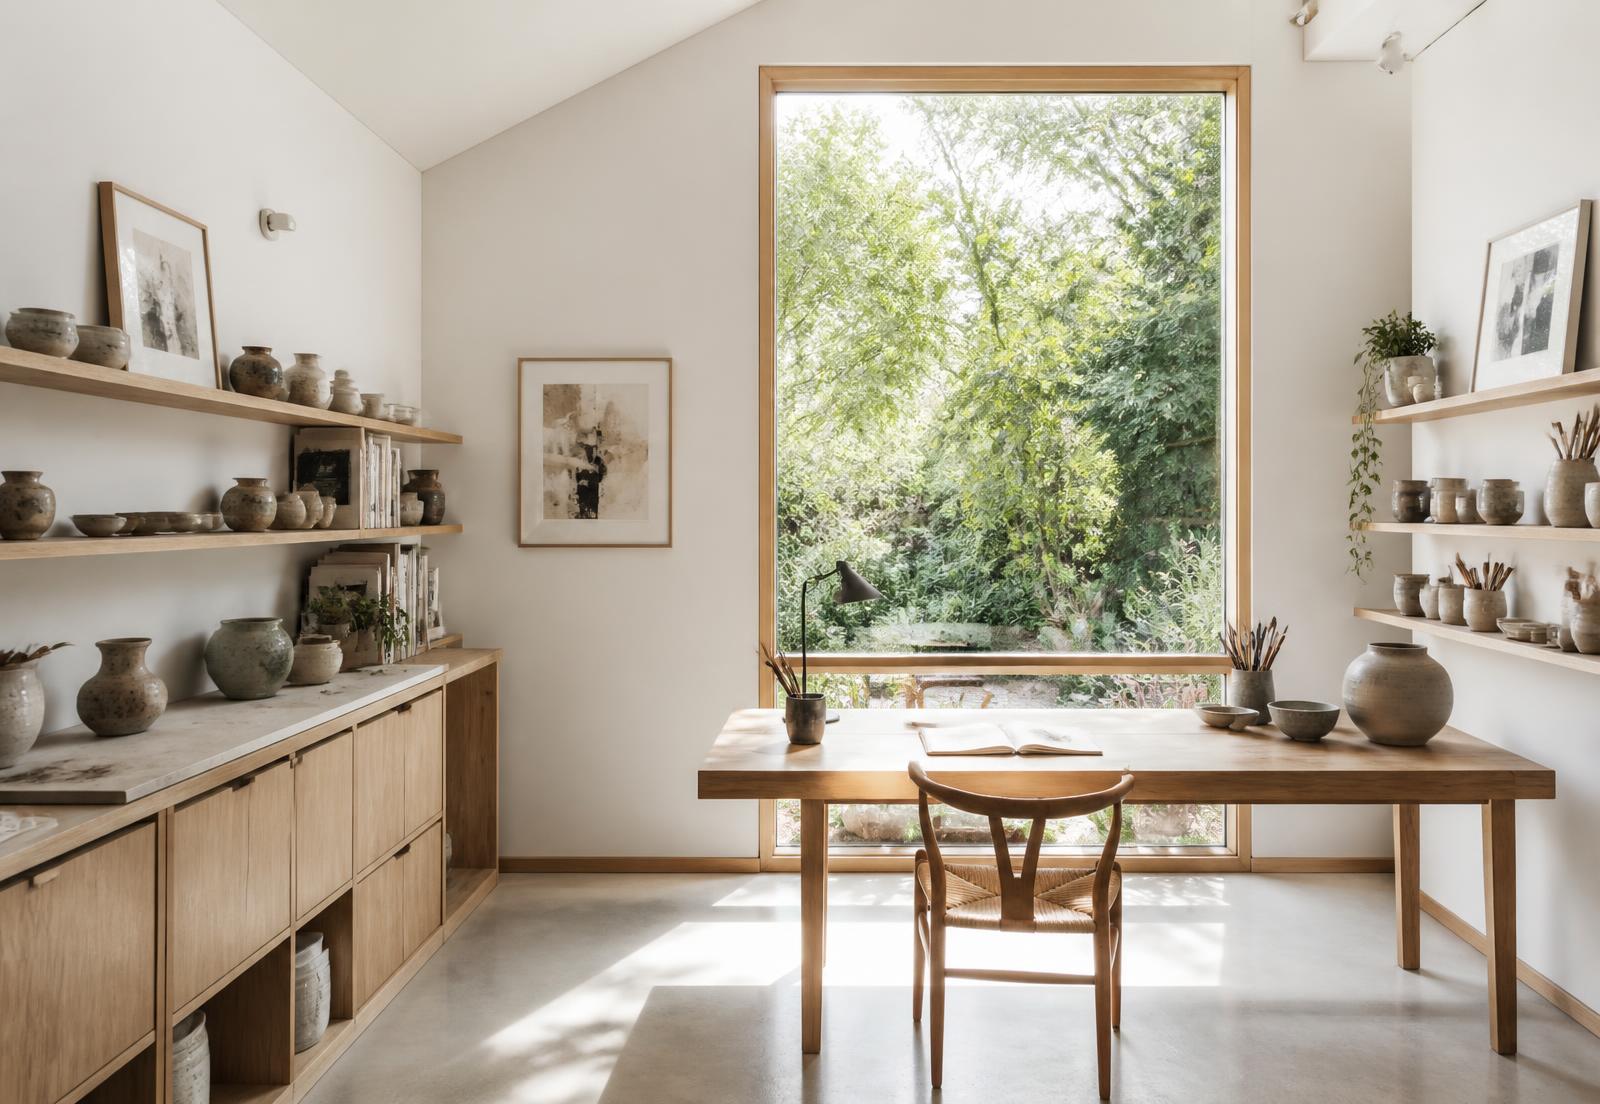
Reliable light, wall space and deep storage for painting, ceramics, photography, music and hobby work.
Learn moreGarden Bar & Entertainment Room
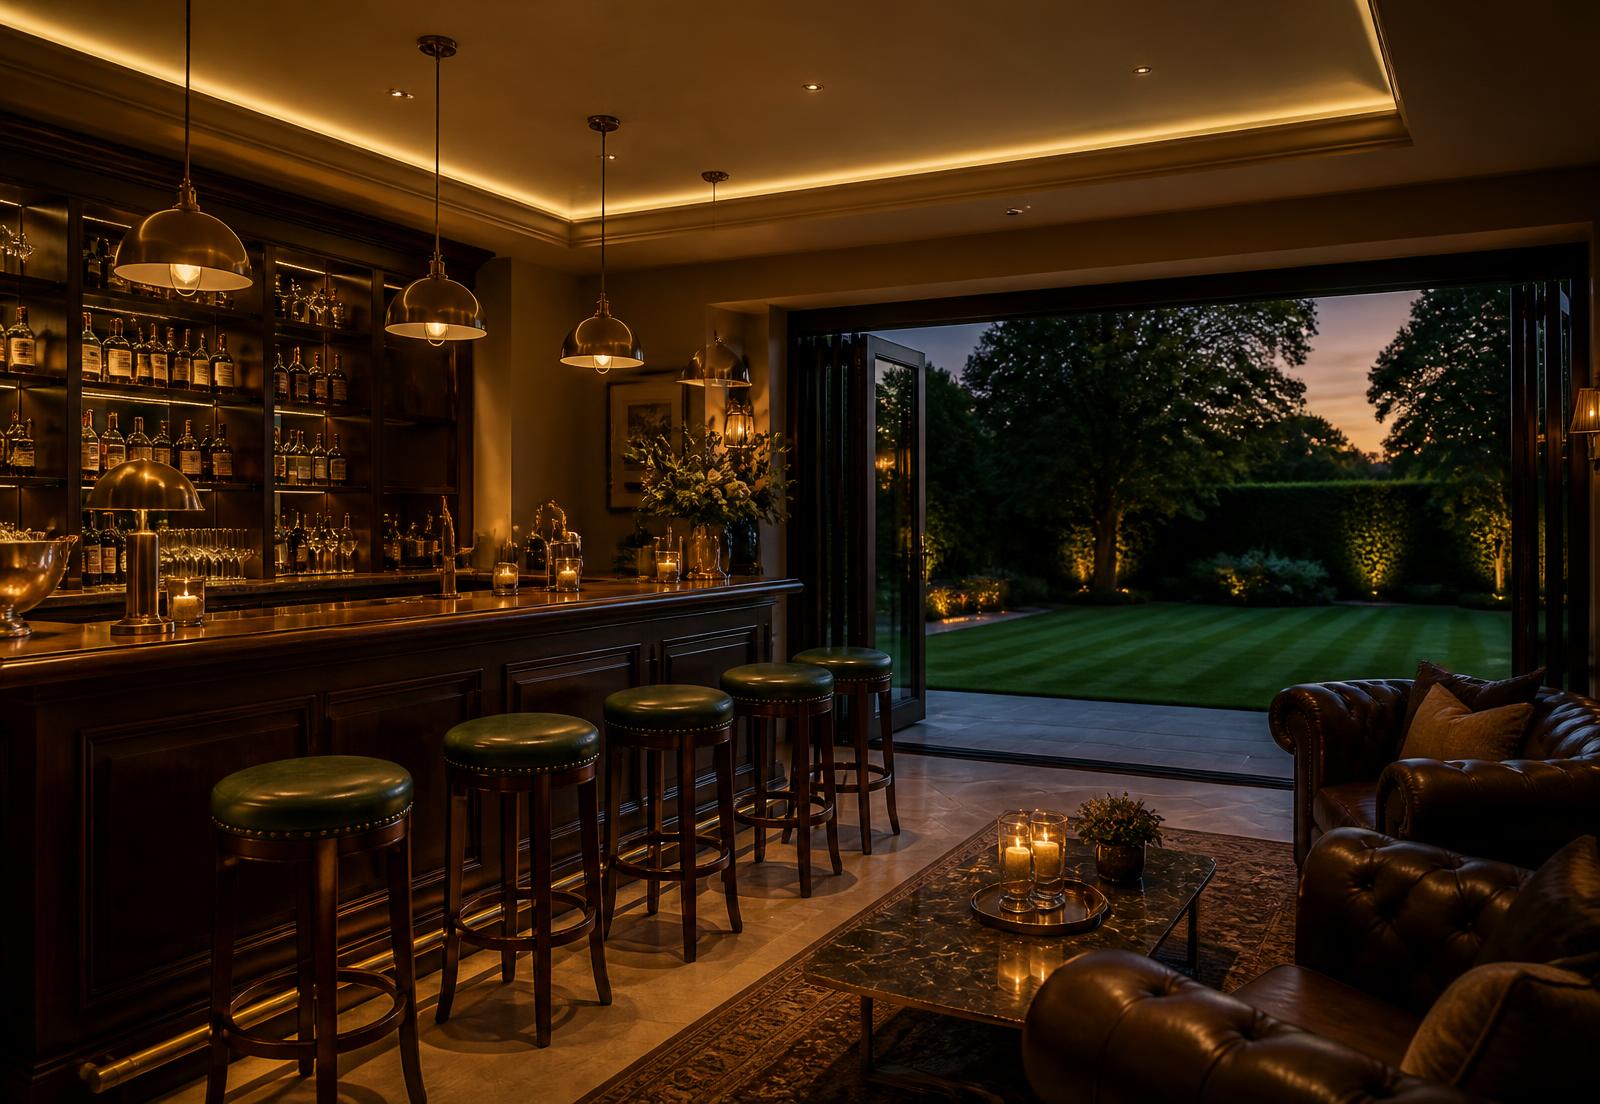
Social space designed for evenings and company: bar joinery, durable finishes, lighting and ventilation.
Learn moreSalon & Treatment Room
A professional home-business space with the lighting, warmth and cleanable finishes treatments require.
Learn moreMulti-Purpose Room
Two uses in one building — office and gym, studio and storage — zoned properly rather than squeezed together.
Learn moreDesign
Designed Around You
Design begins with your garden and your brief, not a product range. We look at where the building should sit, how it will be seen from the house, which way the doors should face and how much of the garden you want to keep.
From there, the detail follows: dimensions and layout, door and window positions, how much glazing suits the orientation, cladding, flooring, lighting, heating, the electrical layout, storage and internal finishes.
More about our design process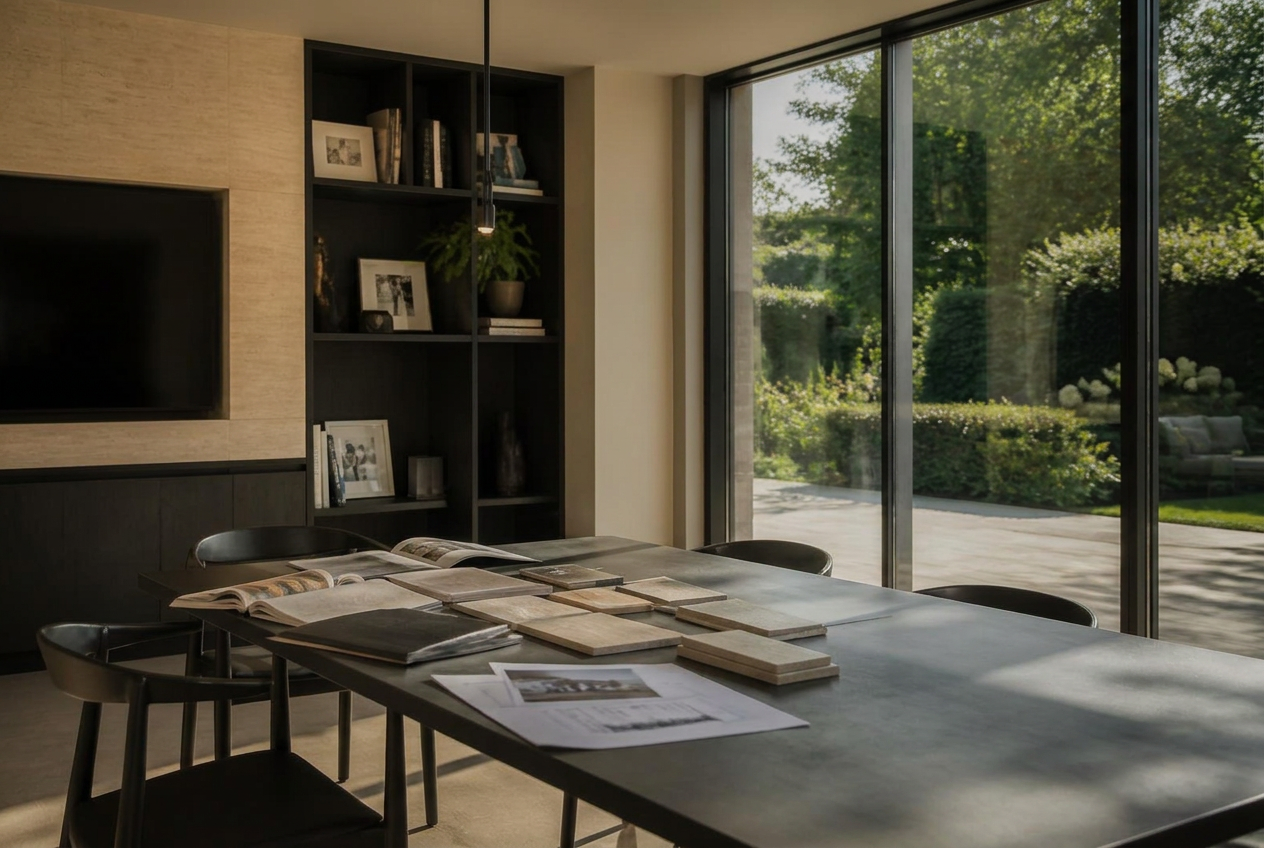
- Dimensions
- Layout
- Doors
- Windows
- Glazing
- Cladding
- Flooring
- Lighting
- Heating
- Electrical layout
- Storage
- Finishes
Thermal performance
Fully Insulated for Year-Round Use
Year-round use is a construction outcome, not a marketing phrase. Insulation to the floor, walls and roof, double glazed windows and doors, controlled ventilation and an appropriately sized heating solution are what keep a garden room comfortable in January and manageable in July.
It also affects running costs. A well-insulated room holds heat, so it needs less energy to stay warm through a working day.
- Floor insulation
- Wall insulation
- Roof insulation
- Double glazing
- Heating
- Ventilation
Specification
What's Included?
Available specifications can include the components below. Your written quotation confirms exactly what is included in your build — nothing is assumed.
- Foundations suited to ground conditions
- Structural timber frame
- Floor, wall and roof insulation
- Weatherproof roof covering and guttering
- External cladding options
- Double glazed windows
- Sliding, French or bi-fold doors
- Electrical installation and consumer unit
- Socket and lighting layout
- Internal wall linings
- Flooring
- Heating and ventilation
- Decoration and skirting
- Storage and joinery options
Construction
Built From the Ground Up
Every garden room follows the same disciplined sequence, adapted to your site conditions and specification.
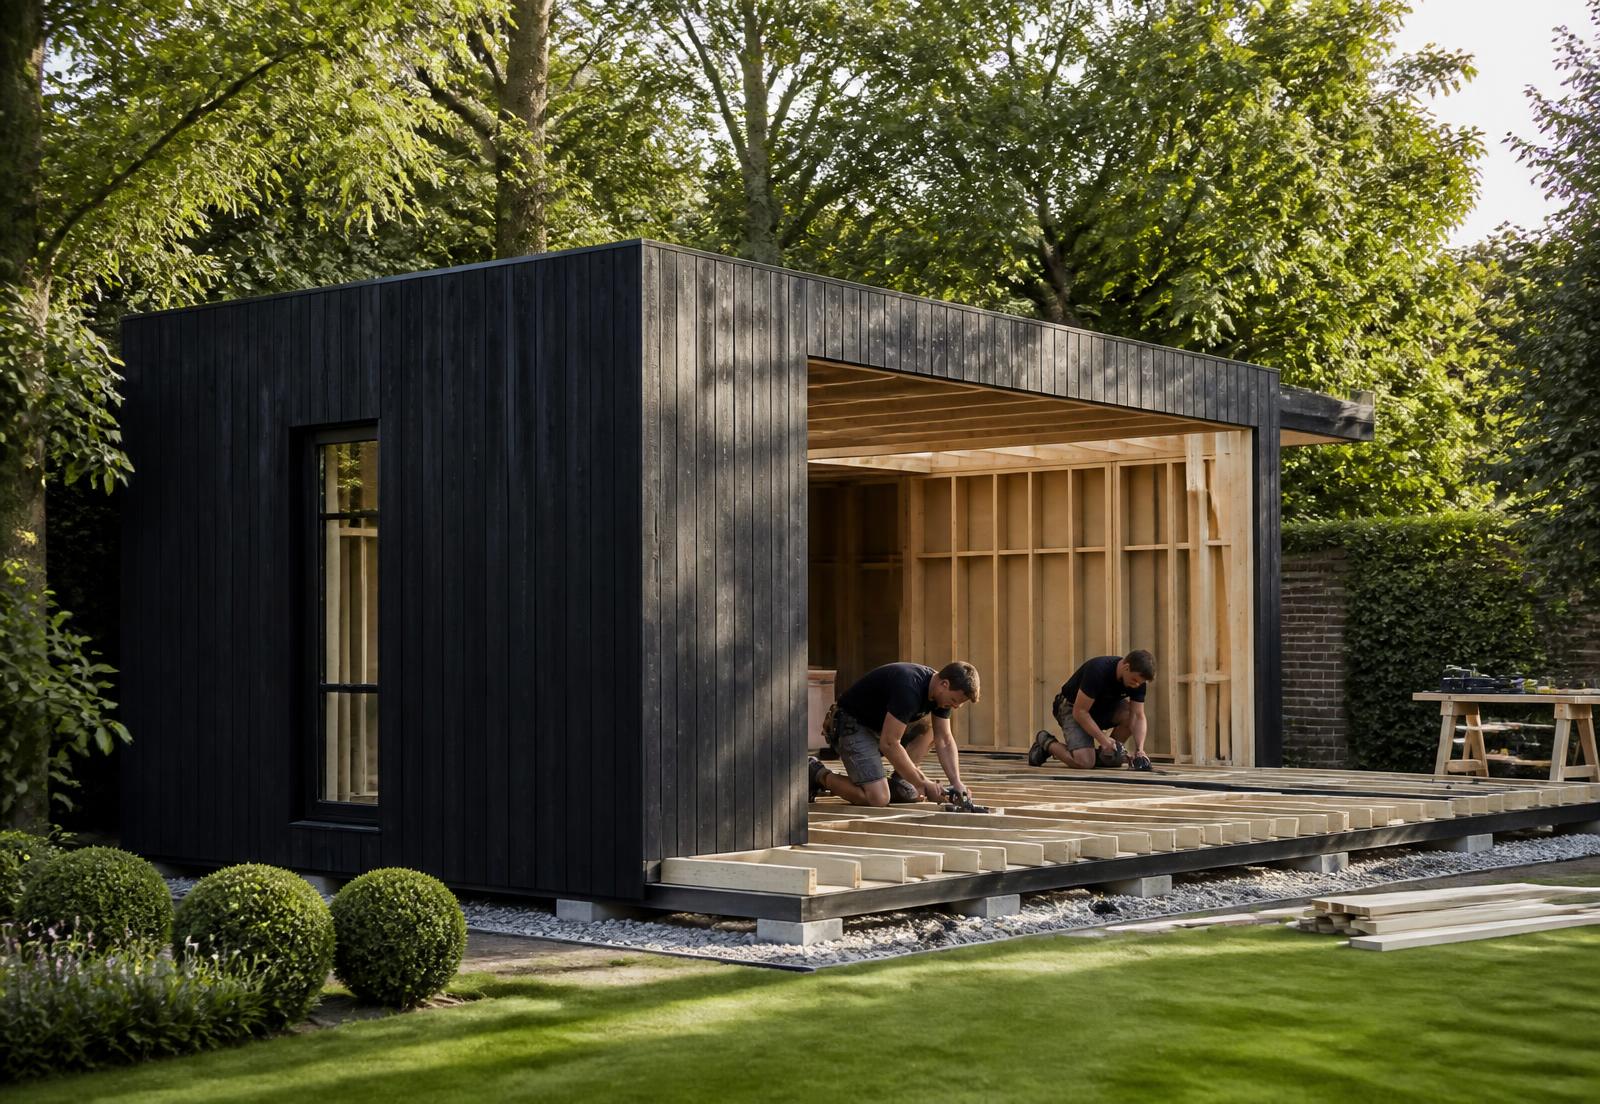
- 01
Site Preparation
- 02
Foundations
- 03
Structural Frame
- 04
Insulation
- 05
Roofing
- 06
Cladding
- 07
Windows & Doors
- 08
Electrics
- 09
Internal Finishing
- 10
Handover
Evidence
Recent Essex Projects
Each completed build is published as a case study with room type, location, dimensions, specification and photographs.
Projects coming soon
Completed garden room case studies will be published here, each with photographs, dimensions, full specification and the customer brief behind the build.
Cost
Garden Room Prices
No two quotations are the same, because no two gardens or briefs are. Size, design complexity, foundation type, glazing extent, cladding, electrical requirements, internal finish, optional extras and site conditions all move the figure.
Rather than publishing a headline number that would not apply to your garden, our pricing guide explains each variable so you can see what you are paying for.
Planning
Do You Need Planning Permission for a Garden Room?
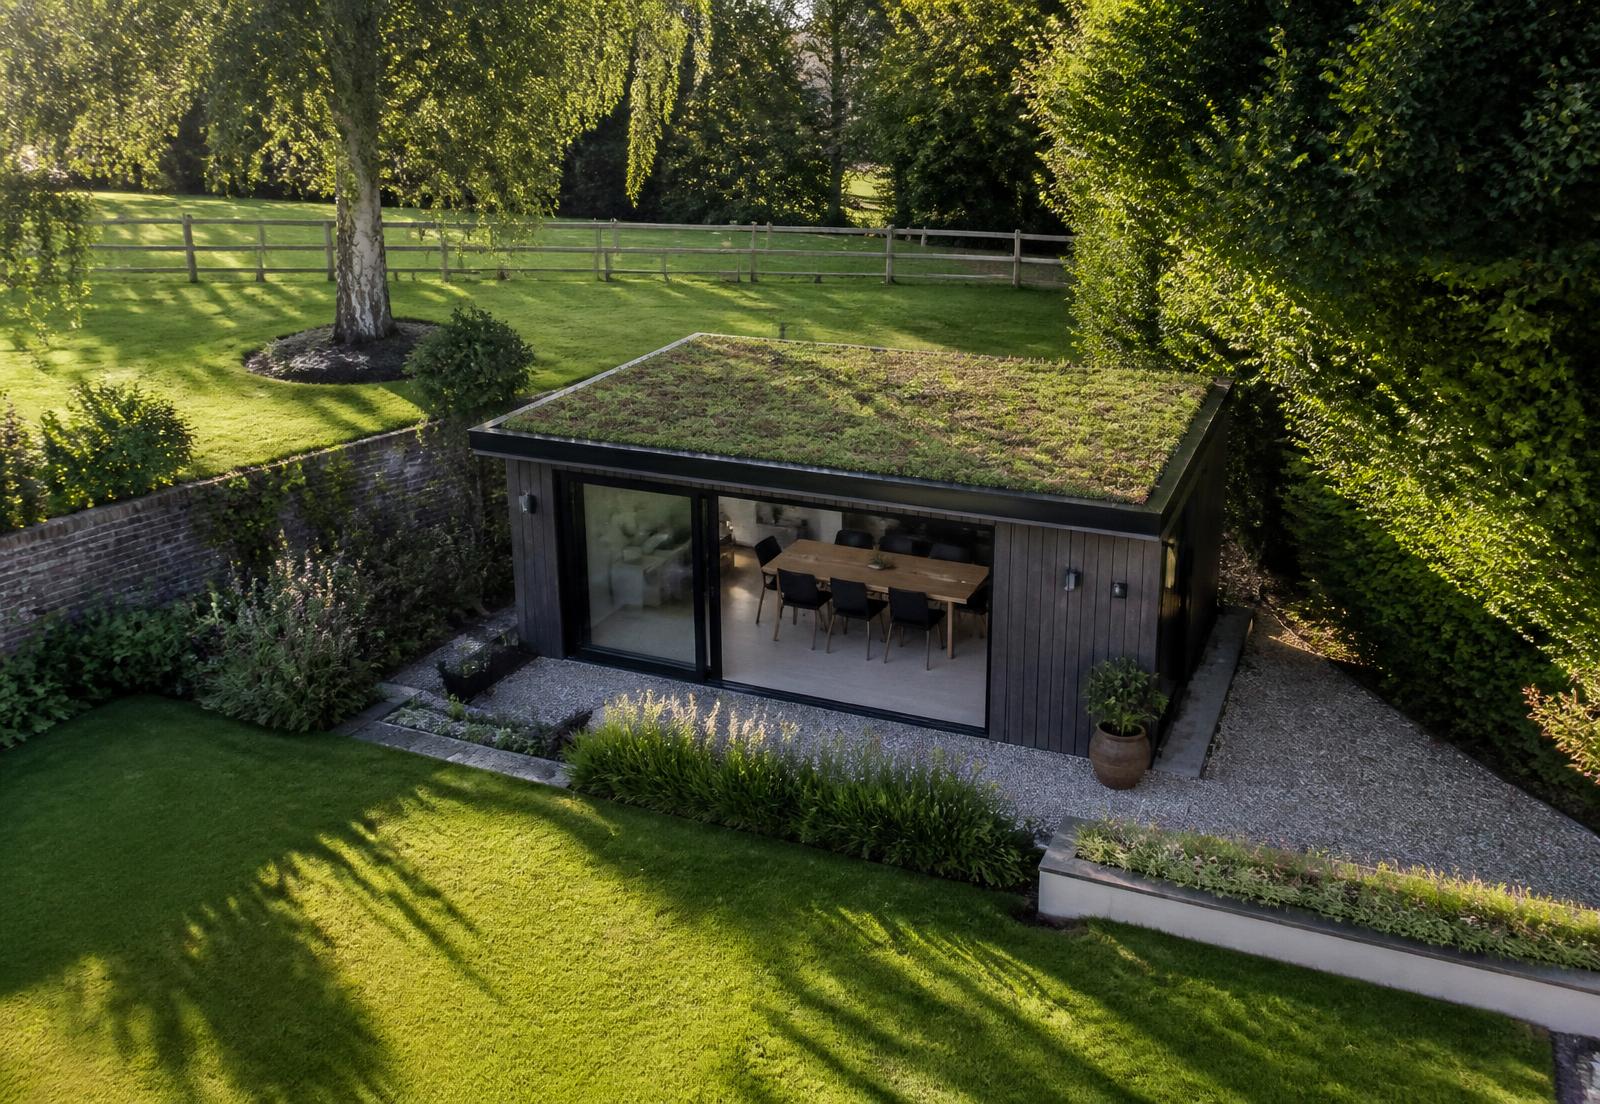
Many garden rooms are built under permitted development, provided they stay within limits on height, position relative to boundaries and how much of the garden is covered, and provided the building is used incidentally to the house rather than as separate living or sleeping accommodation.
Conservation areas, listed buildings and Article 4 directions change the position, and circumstances vary considerably between properties. We can talk through the usual considerations, but we always recommend confirming with your local Essex planning authority or a suitably qualified professional before proceeding.
Coverage
Areas We Cover
We build garden rooms throughout Essex.
Why us
Why Choose Us?
Bespoke Design
Every building is designed around your garden, brief and budget rather than adapted from a standard model.
Quality Construction
A disciplined build sequence, considered detailing and materials chosen for durability in an Essex climate.
Year-Round Comfort
Insulation, glazing, heating and ventilation specified together so the room performs in every season.
Complete Service
Design, specification, groundworks, construction, electrics and internal finishing handled from one point of contact.
Transparent Quotes
Itemised quotations that show what is included, so you can compare options rather than guess at them.
Local Essex Coverage
We work throughout Essex and know how local ground conditions, access and planning designations affect a build.
Customer feedback
What Our Customers Say
Verified customer testimonials will appear here as they are collected. We do not publish reviews we cannot evidence.
[TESTIMONIAL 1 — awaiting verified customer feedback]
[Customer name, Essex]
[TESTIMONIAL 2 — awaiting verified customer feedback]
[Customer name, Essex]
[TESTIMONIAL 3 — awaiting verified customer feedback]
[Customer name, Essex]
FAQs
Garden Room FAQs
- What is a garden room?
- A garden room is a permanent, fully insulated garden building designed for year-round use. Unlike a summer house or shed, it is built with insulated floors, walls and roof, double glazing, a proper electrical installation and an internal finish comparable to the inside of a house — so it can be used comfortably as an office, gym, studio or living space in every season.
- How long does a garden room take to build?
- Most of the work on site is measured in weeks rather than months, and the exact programme depends on the size of the building, the foundation type, ground conditions, access and the specification you choose. We confirm an expected build window in your written quotation once the design and specification are agreed.
- Do I need planning permission for a garden room in Essex?
- Many garden rooms are built under permitted development, provided limits on height, position, land coverage and use are met. Properties in conservation areas, listed buildings and homes affected by an Article 4 direction are treated differently, and any building intended for sleeping accommodation is treated differently again. Our planning guide explains the usual considerations, and we always recommend confirming with your local Essex planning authority.
- How much does a garden room cost?
- Cost is driven by footprint, foundation type, the amount of glazing, cladding choice, electrical requirements, heating and internal finish. Rather than publishing a single figure that would not apply to your garden, our pricing guide explains each variable so you can see what moves the number before you request an itemised quotation.
- Can a garden room be used all year round?
- Yes — that is the point of building one properly. Insulation to the floor, walls and roof, double glazed windows and doors, controlled ventilation and a suitable heating solution together keep the room comfortable through an Essex winter and manageable during summer heat.
- What sizes are available?
- Garden rooms are designed around your garden rather than picked from a fixed catalogue, so dimensions are set by the space available, how you intend to use the room, boundary positions and any permitted development limits you want to stay within. We discuss workable sizes during the site survey.
- Do garden rooms need foundations?
- Yes. The right foundation depends on ground conditions, levels and the size of the building. Ground screws and concrete bases are both common approaches, and the choice is made after we have seen the site rather than assumed in advance.
- Which parts of Essex do you cover?
- We design and build garden rooms throughout Essex, including Chelmsford, Colchester, Southend-on-Sea, Basildon, Brentwood, Billericay, Harlow, Braintree, Maldon and Epping, along with the surrounding towns and villages.
Inspiration
Garden Room Ideas
A glimpse of the spaces we design and build across Essex — from creative studios to evening entertaining.
Ready to Create More Space at Home?
Tell us about your garden, how you would like to use the room and any sizes you have in mind. We will talk through the options and prepare a clear, itemised quotation.